Site Development Explained: From Raw Land to Construction-Ready Property
Purchasing a piece of land is only the beginning of a construction project. Before a home, office building, retail center, or industrial facility can be built, the property must be carefully prepared to support safe, efficient, and long-lasting development. This process is known as site development, and it is one of the most important services provided by a civil engineering firm.
Site development involves much more than clearing trees or leveling the ground. It requires thoughtful planning, engineering design, utility coordination, drainage management, grading, environmental compliance, and permitting. Every decision made during this phase influences construction costs, project timelines, and the long-term performance of the completed development.
Whether you're developing residential property, commercial land, or a mixed-use project in Washington, DC or within the surrounding region, understanding the site development process can help you avoid costly surprises and build with confidence.
What Is Site Development?
Site development is the process of preparing land so it is suitable for construction. It combines engineering, planning, environmental considerations, and infrastructure design to create a property that is safe, accessible, and compliant with local regulations.
Before construction begins, engineers evaluate the site's existing conditions and determine what improvements are needed to support the proposed development.
Typical site development services include:
- Land evaluation
- Surveying
- Utility planning
- Earthwork
- Grading
- Drainage design
- Water and sewer system design
- Stormwater management
- Pavement design
- Erosion and sediment control
- Permitting assistance
- Construction coordination
Every property presents unique opportunities and challenges, making customized engineering solutions essential.
Why Site Development Is So Important
Proper site development establishes the foundation for every phase of construction.
Without adequate planning, projects may experience:
- Permit delays
- Unexpected excavation costs
- Flooding problems
- Utility conflicts
- Soil instability
- Construction redesigns
- Increased maintenance expenses
Investing in professional engineering during the planning stage often reduces risks while improving project efficiency.
Good site development also helps maximize the property's long-term value by ensuring infrastructure performs reliably for years to come.
Step 1: Understanding Existing Site Conditions
Every successful project begins with gathering accurate information.
Civil engineers evaluate numerous factors before developing a design.
These include:
Topography
Topographic surveys identify elevation changes across the property.
Understanding slopes allows engineers to:
- Plan drainage systems
- Balance earthwork
- Design roadways
- Position buildings
- Reduce excavation costs
Accurate elevation data forms the basis for grading plans.
Property Boundaries
Boundary surveys confirm legal property limits.
Knowing exactly where property lines exist helps prevent:
- Encroachments
- Easement conflicts
- Construction disputes
- Permit issues
Reliable survey information improves the accuracy of every engineering drawing.
Existing Utilities
Engineers identify available infrastructure such as:
- Water mains
- Sanitary sewer lines
- Storm drainage
- Electrical service
- Natural gas
- Telecommunications
Utility availability often determines project feasibility and influences development costs.
Step 2: Evaluating Project Feasibility
Before preparing detailed engineering plans, civil engineers determine whether the proposed development is practical.
Feasibility studies often examine:
- Zoning requirements
- Utility capacity
- Environmental constraints
- Access to public roads
- Existing easements
- Floodplain considerations
- Soil conditions
- Preliminary construction costs
Addressing these issues early reduces uncertainty and supports informed investment decisions.
Step 3: Site Layout and Planning
Once the property has been evaluated, engineers begin designing the overall site layout.
This stage determines the placement of major project components, including:
- Buildings
- Parking areas
- Driveways
- Sidewalks
- Utility corridors
- Landscaping areas
- Stormwater facilities
- Open space
The layout must balance functionality, safety, accessibility, environmental regulations, and local development standards.
Good planning improves both construction efficiency and the property's long-term usability.
Step 4: Earthwork and Grading
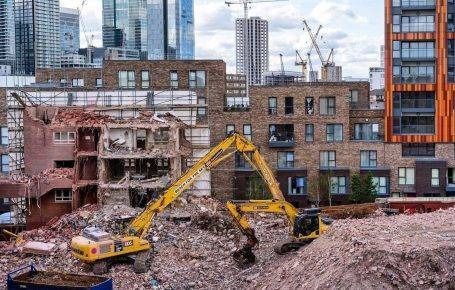
Earthwork is one of the first visible stages of site development.
Civil engineers calculate how the land should be reshaped to support construction while maintaining proper drainage.
Earthwork activities may include:
- Excavation
- Filling low areas
- Soil relocation
- Rock removal
- Ground leveling
- Slope stabilization
The objective is to create a stable, buildable surface while minimizing unnecessary material movement.
Efficient earthwork planning can significantly reduce construction costs.
Why Grading Matters
Grading determines how water moves across a property.
Proper grading helps:
- Prevent standing water
- Protect building foundations
- Improve accessibility
- Reduce erosion
- Support pavement performance
- Improve landscaping
Poor grading, on the other hand, can lead to drainage problems that become expensive to correct after construction.
Step 5: Designing Water and Sewer Infrastructure
Reliable utility systems are essential for every development.
Civil engineers design water and sewer systems that comply with local regulations while supporting current and future property needs.
Water system design includes:
- Service connections
- Pipe sizing
- Fire protection requirements
- Pressure considerations
- Meter locations
Sanitary sewer design addresses:
- Pipe slopes
- Flow capacity
- Connection points
- Maintenance access
- Utility coordination
Sustainable utility planning also considers long-term efficiency and environmental responsibility.
Step 6: Stormwater Management
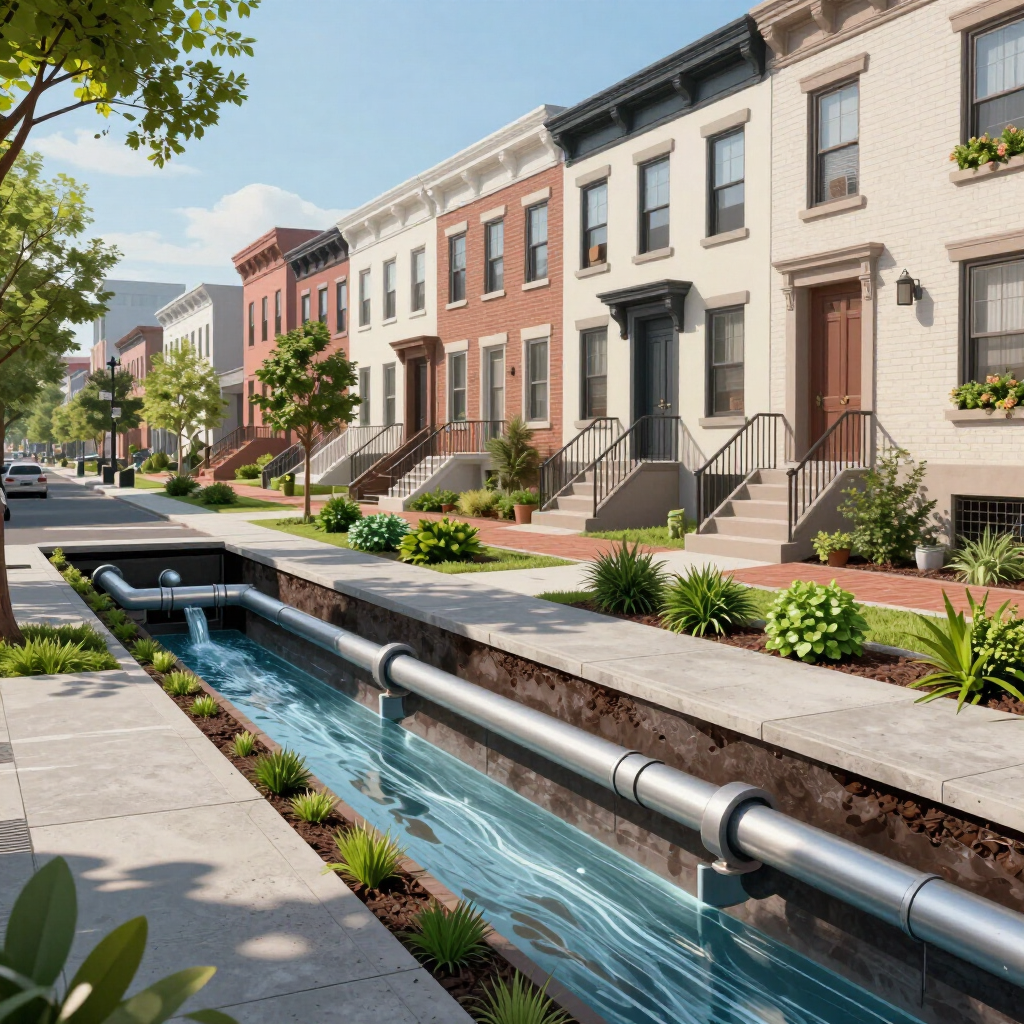
Stormwater management has become one of the most critical aspects of modern site development.
As natural landscapes are replaced with buildings and pavement, rainfall no longer soaks into the ground as easily.
Without proper engineering, runoff can contribute to flooding, erosion, and water pollution.
Civil engineers design systems that safely manage stormwater through features such as:
- Detention facilities
- Retention ponds
- Underground storage systems
- Bioswales
- Rain gardens
- Permeable pavement
- Storm drain networks
These systems help protect both the property and surrounding communities.
Step 7: Pavement and Access Design
Safe access is another important component of site development.
Engineers design:
- Driveways
- Parking lots
- Internal roadways
- Sidewalks
- Loading areas
These features must safely accommodate vehicles, pedestrians, emergency responders, and maintenance personnel.
Proper pavement design also considers expected traffic volumes, soil conditions, and long-term durability.
Step 8: Environmental Protection Measures
Construction activities can temporarily disturb soil and vegetation.
Civil engineers prepare erosion and sediment control plans that help protect nearby waterways and neighboring properties during construction.
Common measures include:
- Silt fencing
- Stabilized construction entrances
- Temporary sediment basins
- Soil stabilization
- Dust control practices
- Temporary drainage systems
These measures are often required before construction permits are issued.
Step 9: Preparing Construction Documents
Once the engineering design is complete, civil engineers prepare construction documents used for permitting and construction.
These plans typically include:
- Site plans
- Utility layouts
- Grading plans
- Drainage details
- Construction specifications
- Engineering calculations
- Erosion control plans
Clear, accurate documentation helps contractors build the project as intended while reducing confusion during construction.
Step 10: Supporting the Permitting Process
Permitting is often one of the most time-consuming aspects of development.
Civil engineering firms help clients navigate this process by:
- Preparing permit applications
- Responding to agency comments
- Revising plans when needed
- Coordinating with utility providers
- Communicating with reviewing agencies
Experienced engineers understand local permitting requirements and can often identify potential issues before they delay project approvals.
Challenges of Site Development in Washington, DC
Developing property in Washington, DC presents unique engineering challenges.
These include:
Dense Urban Infrastructure
Existing utilities, neighboring buildings, and limited construction space require careful planning.
Engineers must coordinate new infrastructure while minimizing disruption to surrounding properties.
Aging Utility Systems
Many underground utilities have been in service for decades.
Engineers often need to verify utility locations and evaluate existing infrastructure capacity before finalizing designs.
Strict Environmental Standards
Washington, DC emphasizes sustainable development practices that protect local waterways and improve stormwater quality.
Projects frequently require advanced drainage and environmental management solutions.
Complex Permitting
Large and small developments alike often involve coordination with multiple agencies.
Experienced local engineers understand these processes and help streamline project approvals.
Benefits of Professional Site Development
Professional engineering provides measurable benefits throughout every stage of construction.
These include:
- Improved project planning
- More accurate construction budgets
- Better utility coordination
- Reduced permitting delays
- Lower long-term maintenance costs
- Improved environmental performance
- Enhanced property value
- Fewer construction changes
Careful engineering allows projects to move from concept to completion with greater confidence.
Why Early Engineering Makes a Difference
One of the biggest mistakes property owners make is delaying engineering until construction is about to begin.
Early engineering involvement allows critical decisions to be made before expensive design changes become necessary.
For example, identifying utility conflicts before architectural plans are finalized may eliminate the need for major redesigns later.
Likewise, understanding drainage patterns early helps optimize building placement and reduce grading costs.
The earlier civil engineers become involved, the greater their ability to improve project outcomes.
Frequently Asked Questions
What is site development?
Site development is the process of preparing land for construction through engineering, grading, utility design, drainage planning, environmental compliance, and infrastructure improvements.
Why is site development necessary?
Proper site development ensures land is safe, buildable, and compliant with local regulations while reducing construction risks and supporting long-term infrastructure performance.
How long does site development take?
The timeline depends on the size and complexity of the project, permitting requirements, utility coordination, and environmental reviews. Early planning generally helps keep projects on schedule.
What professionals are involved in site development?
Site development often involves civil engineers, surveyors, architects, geotechnical engineers, environmental consultants, utility providers, and contractors working together throughout the project.
Can site development reduce construction costs?
Yes. Careful engineering identifies potential challenges early, improves coordination, minimizes redesigns, and helps prevent costly construction delays.
Build Your Project on a Strong Foundation
Every successful construction project begins with thorough planning and well-executed site development. From evaluating existing conditions and designing utility systems to managing stormwater and preparing permit documents, professional civil engineering helps transform undeveloped land into construction-ready property.
C.G. Williams Engineering LLC provides comprehensive site development services for residential and commercial projects throughout Washington, DC and communities within a 100-mile service area. The firm's expertise includes civil design, sustainable water and sewer planning, drainage systems, earthwork, grading, utility coordination, CAD drafting, BIM, feasibility studies, and project planning. By delivering practical engineering solutions tailored to each site's unique characteristics, C.G. Williams Engineering LLC helps clients move confidently from concept to construction.
Recent Posts